

47 Kent St ALawrence, MA 01843
Mortgage Calculator
Monthly Payment (Est.)
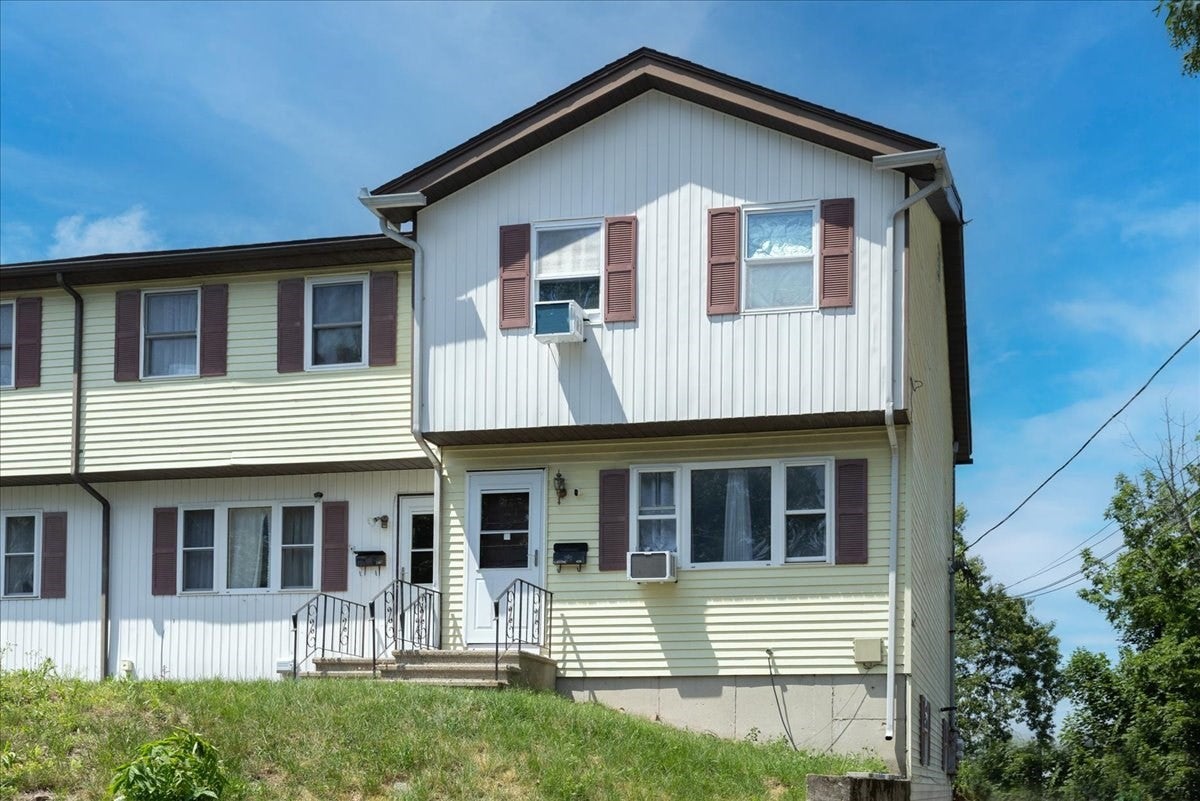
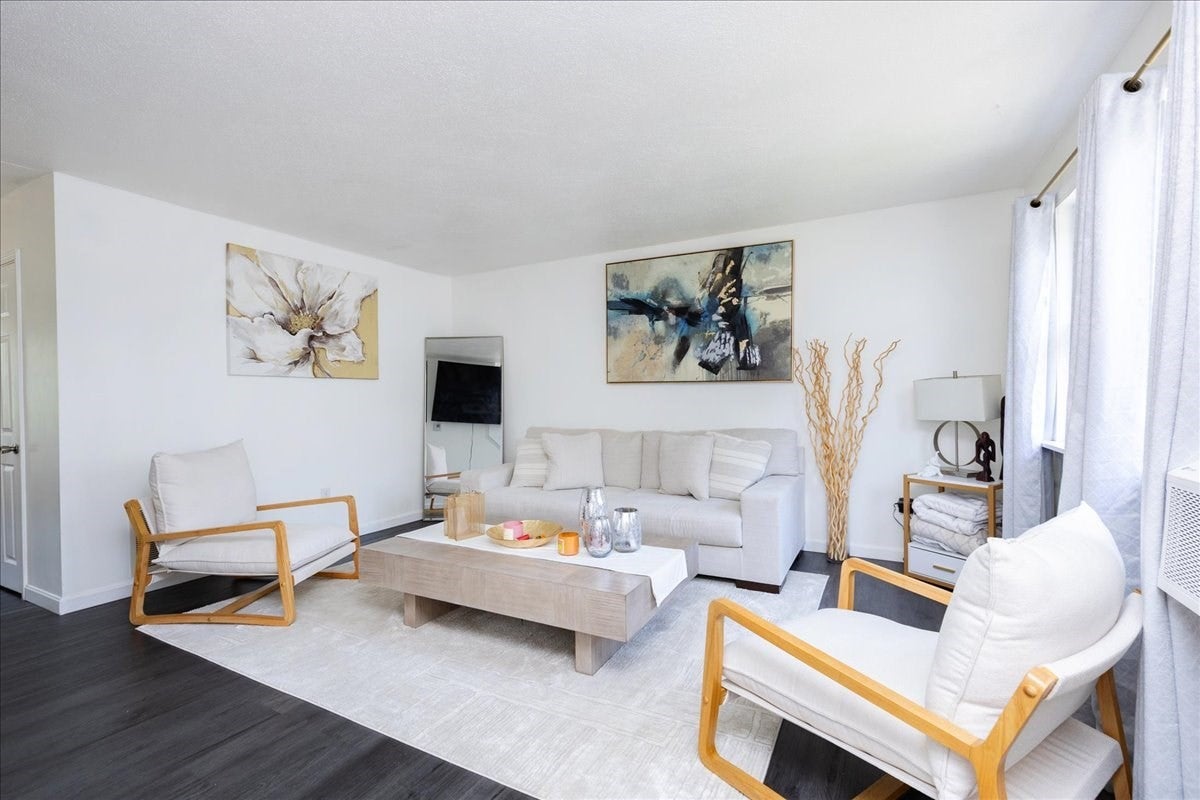
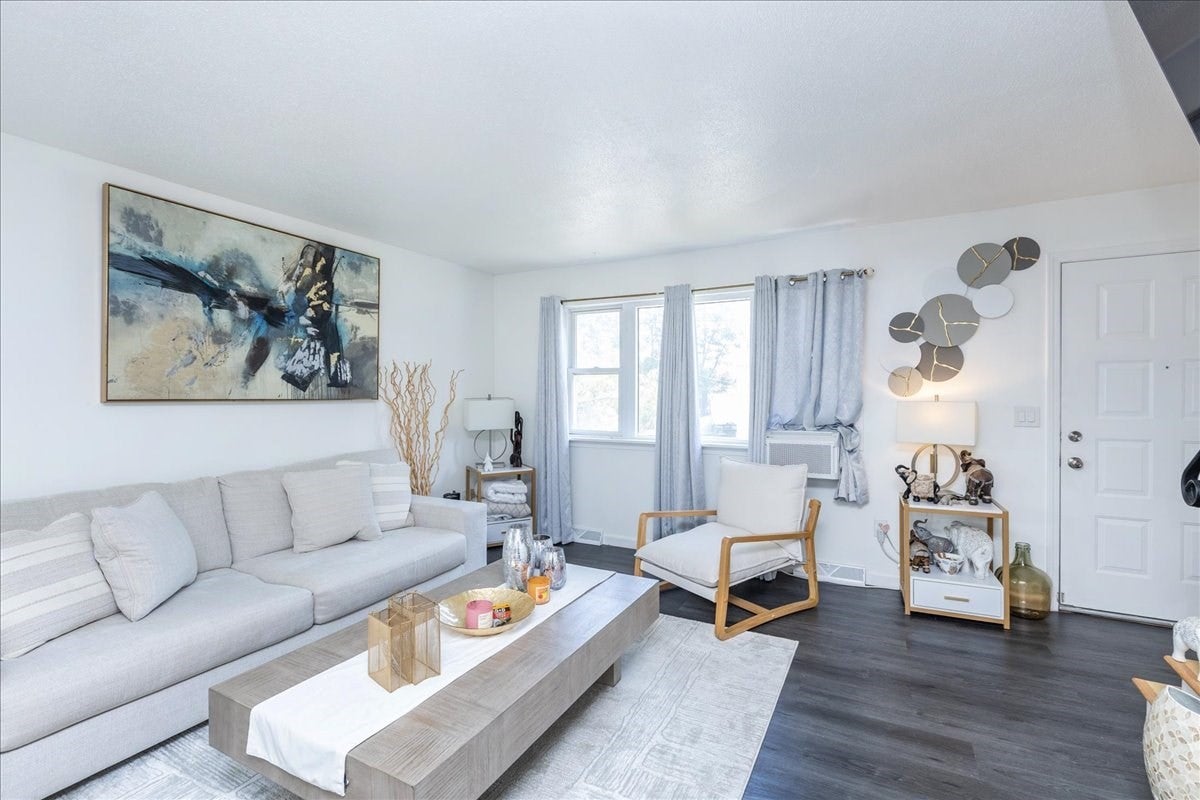
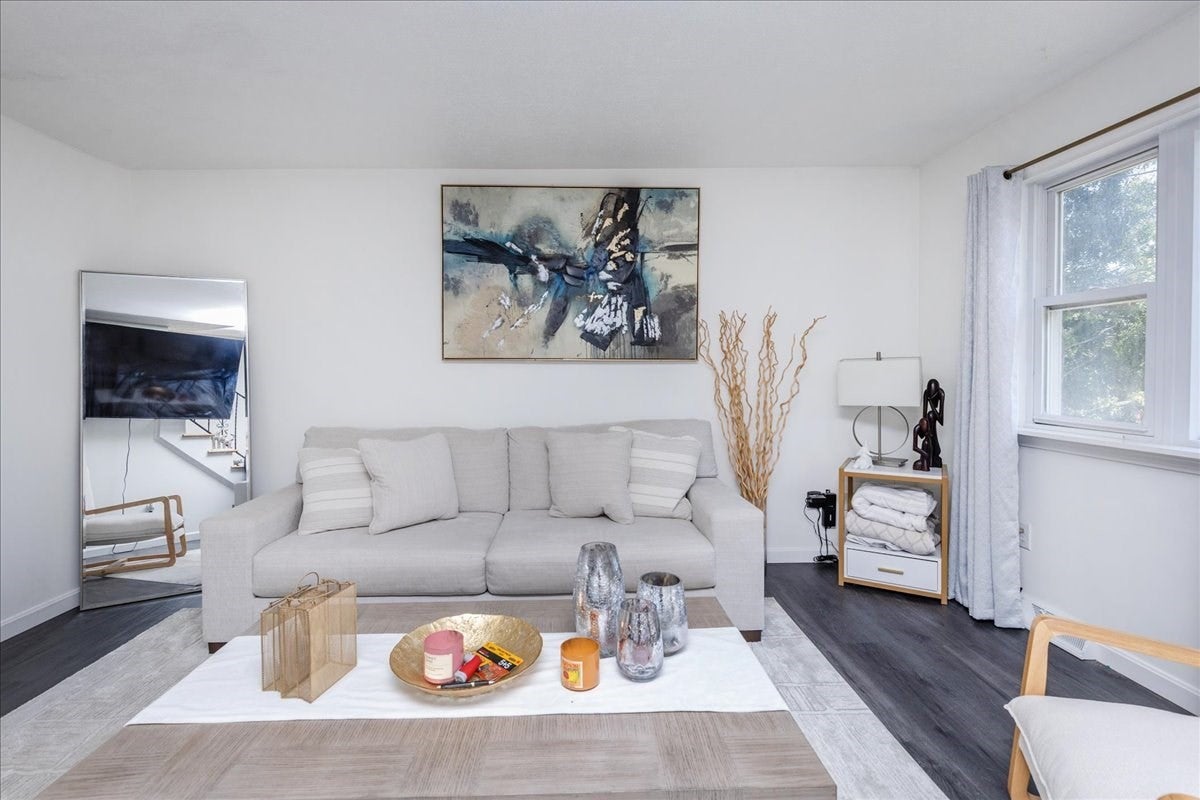
Enter an interest rate to see your estimated monthly payment.TURNKEY, COMPLETELY RENOVATED & READY TO MOVE IN! Welcome to this beautifully updated 2-bedroom,1.5-bath townhouse remodeled corner-unit townhome in South Lawrence! Completely and tastefully remodeled in 2024, this move-in-ready home offers modern updates, spacious living, low condo fees, and a convenient commuter location. Featuring two levels of living space, the main level offers generously sized rooms, an inviting eating area with a slider leading to a recently rebuilt deck, and a convenient half bath with in-unit laundry. The second level features two large bedrooms with ample closet space, providing comfort and versatility. Additional highlights include a one-car garage under, a newer tankless water boiler just a few years old, and a home that has been meticulously cared for. As a corner unit, this property offers added appeal, while the low condo fees make it an attractive opportunity for homeowners and investors alike. Ideally situated near Routes 495 and 93, with easy access to Andover and surrounding communities, this home offers convenience for commuters. With its extensive 2024 remodeling, turnkey condition, desirable features, and sought-after location, this is an opportunity you won’t want to miss! Join us at the open house this weekend and experience all this exceptional townhome has to offer! ((A knowledgeable lender may be able to get unit/complex FHA approved))
| 3 days ago | Listing updated with changes from the MLS | |
| 2 weeks ago | Price changed to $409,900 | |
| 2 weeks ago | Status changed to Active | |
| a month ago | Listing first seen on site |

The property listing data and information, or the Images, set forth herein were provided to MLS Property Information Network, Inc. from third party sources, including sellers, lessors, landlords, and public records, and were compiled by MLS Property Information Network, Inc. The property listing data and information, and the Images, are for the personal, non-commercial use of consumers having a good faith interest in purchasing, leasing or renting listed properties of the type displayed to them and may not be used for any purpose other than to identify prospective properties which such consumers may have a good faith interest in purchasing, leasing or renting. MLS Property Information Network, Inc. and its subscribers disclaim any and all representations and warranties as to the accuracy of the property listing data and information, or as to the accuracy of any of the Images, set forth herein.
Last checked 2026-10-28 07:22 AM UTC